
General Construction Contract Project for the Knowledge & Innovation Community (KIC) Building
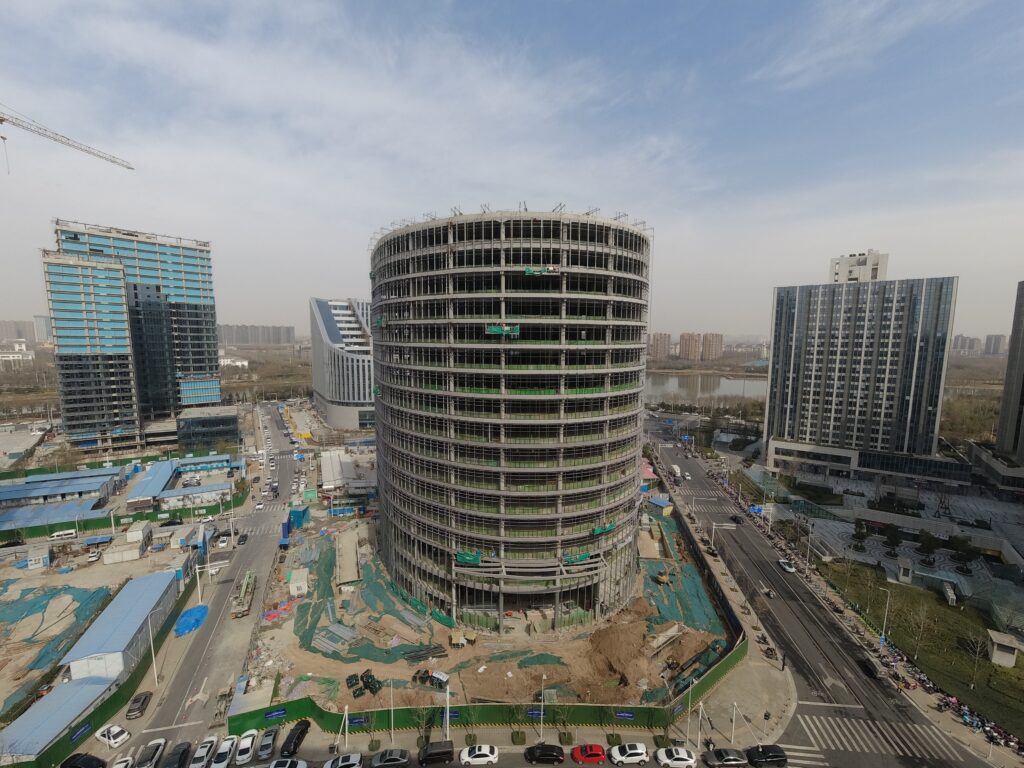
The main R&D building consists of 8 to 23 high-rise floors above ground and 1 to 2 underground parking levels; the above-ground building area of a single building ranges from 25,000 to 60,000 square meters, with multiple buildings connected by corridors; the standard floor height is 4.2 to 4.8 meters, with some areas in the laboratory area having a floor height of 6 to 8 meters.
Structural System (KIC Science and Technology Innovation Building General System)
Main building structure:
steel frame – central support system / steel tube concrete frame tube, with box-type welded steel columns and hot-rolled H-beams for main and secondary beams in the high-rise area; Multi-story incubator auxiliary building: pure steel frame;
Inter-area connectivity:
Large-span steel structure sky bridges (single span 12-30m steel trusses);Roof: Spatial steel trusses, equipment steel platforms, and skylight steel keels;Enclosure components: Curtain wall vertical and horizontal steel keels, prefabricated steel staircases, elevator shaft steel supports, and pipe steel supports.
Total steel consumption: The total steel consumption for a single KIC tower is 3,500-12,000 tons, including main load-bearing steel components, supports, trusses, sky bridges, enclosure keels, embedded anchors, high-strength bolts, and fireproof and corrosion-resistant auxiliary materials—a complete set of steel structure materials.
Assembly specifications: All components are prefabricated in the factory and dry-assembled on-site, with an overall assembly rate ≥85%, classifying it as a prefabricated steel structure green and innovative building.