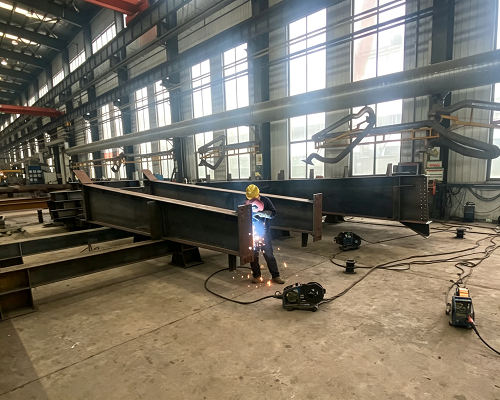
Steel-structure cold storage facility
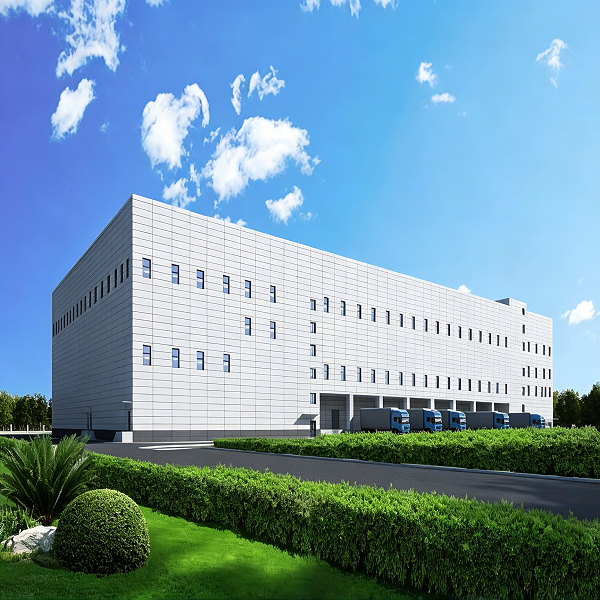
Steel-structure cold storage facilities are specialized industrial buildings designed for the storage of goods requiring low-temperature control. Leveraging the construction advantages of steel structures to meet the unique operational needs of cold storage, they are widely used in sectors such as cold chain logistics, food processing, and pharmaceutical storage. Common applications include cold chain warehousing for fresh food, refrigerated storage for finished pharmaceutical products, low-temperature storage for chemical raw materials, and processing workshops for quick-frozen foods. These facilities are categorized by temperature range—high, medium, low, and ultra-low—with specific differences in thermal insulation design and structural detailing corresponding to each temperature class.
Key Features
(1)Structural Advantages and High Adaptability: Steel structures offer a high strength-to-weight ratio and long-span capabilities, easily accommodating the large, column-free layouts required for cold storage facilities—thereby facilitating the placement of large refrigeration equipment and the operation of forklifts for cargo handling. Furthermore, the high degree of industrialization associated with steel structures results in construction timelines significantly shorter than those of concrete cold storage facilities, enabling rapid entry into operation and a faster return on investment.
(2)High thermal insulation requirements: Unlike standard steel-structure industrial buildings, cold storage facilities impose stringent demands on the thermal insulation performance of their building envelopes. Typically, insulation materials—such as high-density polyurethane sandwich panels or extruded polystyrene (XPS) boards—are installed on the exterior of the main steel structure. Some high-standard cold storage facilities even employ a dual-layer insulation system combined with a vapor barrier to eliminate thermal bridging, minimize cooling loss, and reduce operational energy consumption.
(3)Special requirements apply regarding corrosion and moisture protection: the interior of a cold storage facility operates in a consistently low-temperature, high-humidity environment, making steel structural components prone to rust. Consequently, the steel structures in such facilities require specialized anti-corrosion and anti-rust treatments. Common measures include the use of weathering steel or the application of multiple layers of anti-corrosion and moisture-resistant coatings; additionally, components in areas prone to condensation are often galvanized to extend the structure’s service life.
(4)Load design requires a targeted approach: in addition to standard structural loads, specific consideration must be given to loads from stored goods and the dynamic loads of refrigeration equipment, as well as the impact of thermal stress on the steel structure in low-temperature environments. Specialized verification calculations for low-temperature operating conditions are essential during the design phase to prevent brittle fracture or deformation of structural components.
Phase I Frozen Processing Workshop Project at Daka International Industrial Park
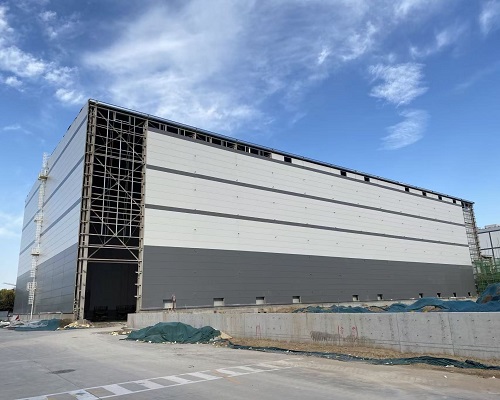
This project is undertaken by Henan No. 1 Construction Engineering Group as the general contractor and is located at the eastern section of Wei 2 Road within the Industrial Agglomeration Zone of Wen County, Jiaozuo City, Henan Province. The site covers an area of 8,672.52 m², with a total building area of 21,732.49 m² and a height of 23.95 m. The building comprises two stories (with a partial third story). The steel structure section consists of two spans (20 m and 26 m), utilizing a hybrid frame and steel structure system. Key specifications include: Grade II waterproofing; seismic fortification intensity of 7; structural safety grade of II; design service life of 50 years; fire resistance rating of II; and a fire hazard classification of Class C-2. The exterior walls feature white rock wool sandwich panels.
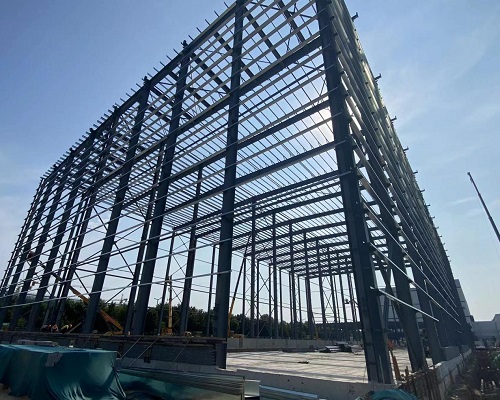
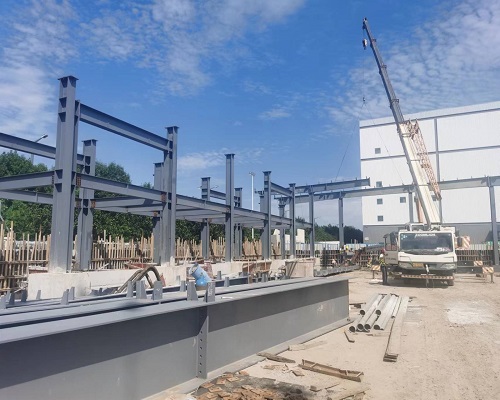
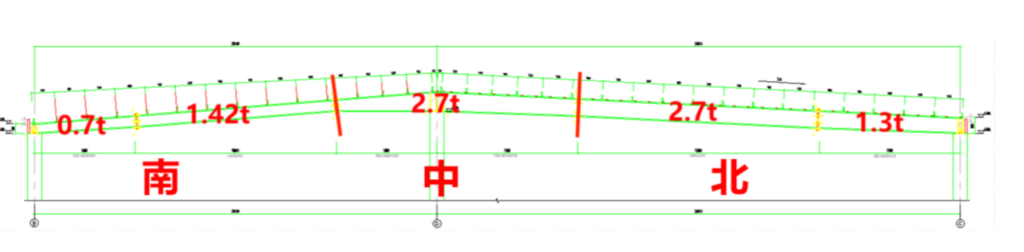
Steel structure characteristics: The main structure (frame beams, columns, and mezzanine beams) utilizes Q355B steel with a yield strength (fy) ≥ 345 N/mm². The secondary structure (wall girts, solid-web purlins, and other cold-formed thin-walled members) also utilizes Q355B steel with fy ≥ 345 N/mm². Structural sections (I-beams, channel steel, angle steel, steel pipes, etc.) utilize Q235B steel with fy ≥ 235 N/mm². The ratio of measured yield strength to measured tensile strength for the steel must not exceed 0.85, and the elongation must be no less than 20%; the steel must exhibit good weldability and compliant impact toughness. Due to the significant length of the steel frames, segmental hoisting is required; the optimal method involves dividing each frame into three segments: the central “nose” section and the two side sections.
The panels for the roof enclosure system utilize G350 high-strength pre-coated Al-Zn alloy steel coils with a yield strength (fy) of ≥350 N/mm²; the coating is polyester XRW (with an exterior film thickness of no less than 25 μm). The outer roof panels are made of Al-Zn coated steel with a total coating mass of at least 150 g/m² (sum of both sides); a sliding-clip system with a 360° interlocking seam is employed, with one fastener installed per rib. Wind-resistance strips (2 × 50 mm thick) are to be installed at the eaves, gables, and ridge along the perimeter of the roof panels, with two fasteners per rib securing each strip. The inner panels for the roof and walls consist of color-coated Al-Zn steel sheets (total coating mass ≥150 g/m²) and are secured using specialized self-tapping screws in a through-fastening configuration.
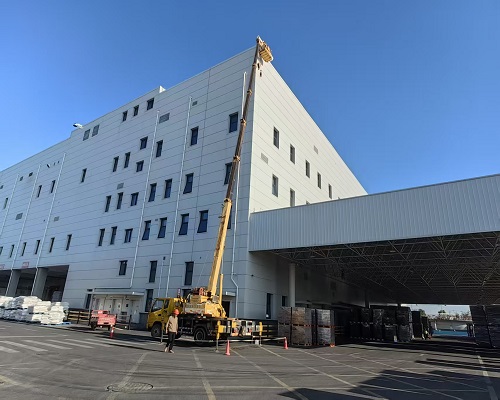
Xinxiang Qianwei Yangchu Food Co., Ltd. Food Processing Construction Project (Phase III) – Cold Storage No. 2
This project involves the construction of a new Cold Storage Facility No. 2, classified as a large-scale cold storage unit. It features a single-story steel structure (with a two-story steel frame section between grid lines H-J and 17-22) and utilizes a foundation system combining isolated footings with localized raft foundations. The building stands 28.7 meters tall, with overall dimensions of approximately 164.480 m in length and 60.960 m in width, and a total floor area of about 9,951.60 m². Key facilities include cold storage rooms, a transit hall (incorporating a disinfection zone), a smoke exhaust fan room, and auxiliary office spaces. The facility is classified as Class C-2 for fire hazard, meets Grade II fire resistance standards, and is designed for a seismic intensity of 8 (0.20g). The ±0.000 elevation corresponds to an absolute elevation of 83.970 m.
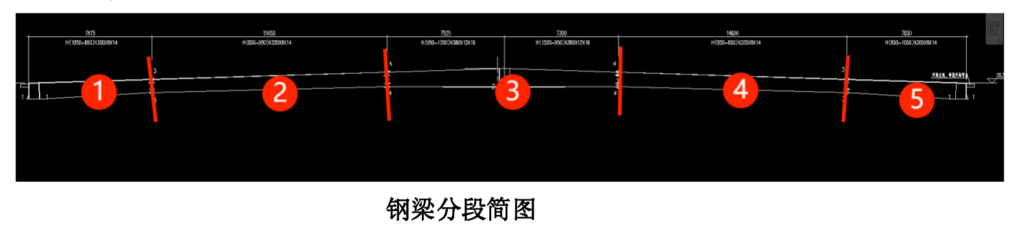
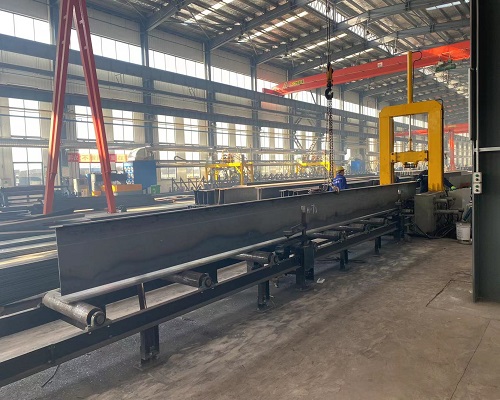
Steel structure characteristics: The project utilizes steel columns reaching lengths of 28.54 m, classifying them as extra-long, heavy-duty vertical load-bearing members. Due to constraints regarding highway transport length limits and the lifting capacity of on-site equipment, these extra-tall columns are prefabricated in segments at the factory: columns on grid lines A and J are split into two segments (13.8 m long, 2.7 t each), and columns on grid line E are split into two segments (14.27 m long, 2.2 t each); final assembly is performed on-site using Grade 10.9 high-strength bolts. The steel beams feature a variable cross-section (tapered H-beam design). The long-span roof beams span the entire length from grid line A to J; despite varying total lengths between the cold storage and transit hall zones, they are uniformly divided into five segments (① through ⑤) based on the connection plate locations specified in the drawings. Segment joints are positioned in low-stress areas to ensure structural integrity, deliberately avoiding the points of maximum stress at mid-span.