
Projects Outside the Ring Road for Zhengzhou South High-Speed Railway Station
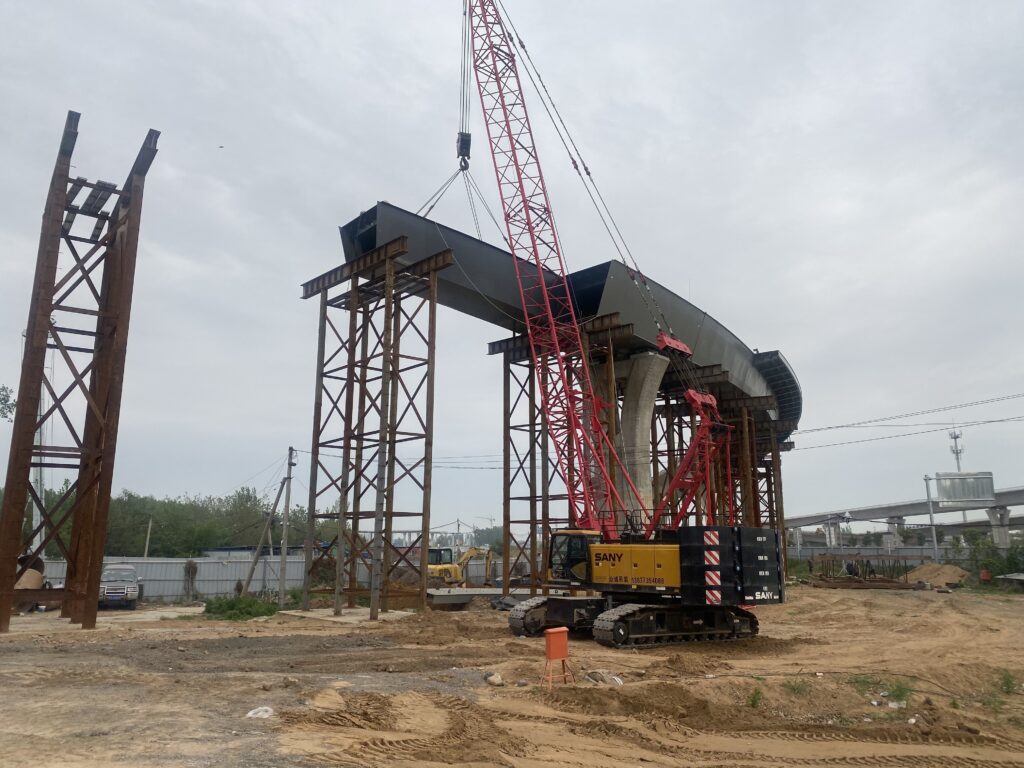
The entire route’s ramp bridges primarily utilize large-span continuous steel box girders, with welded steel cap beams atop the piers. Sections crossing planned roads and pipelines employ single-box multi-cell and single-box double-cell steel box girders. Small diversion ramps utilize variable cross-section I-beams.Steel Consumption: The total steel consumption for various load-bearing steel box girders, steel cap beams, supports, stairways, guardrails, and embedded steel components in the outer ring road section is approximately 3800 tons. The main material used is Q355qE bridge-specific weathering steel, suitable for the Central Plains’ diverse day-night temperatures, rainwater, and exhaust gas corrosion environment.Span and Elevation Parameters: Standard ramp spans range from 22 to 36 meters, with a maximum single span of 42 meters across main roads. The elevated bridge deck is 6 to 14 meters above the ground, with multi-level ramps arranged in a stacked configuration for three-dimensional traffic diversion. The steel box girder height ranges from 1.4 to 2.0 meters, meeting the combined stress requirements of vehicle dynamic loads, temperature stress, and windloads.Supporting steel structures include: pedestrian steel staircases, maintenance steel platforms, crash barriers, rainwater pipe steel supports, street light steel columns, soundproof barrier steel keels, and expansion joint steel anchoring components.
Steel Structure Design System and Technical Standards
(1) Main Steel Box Girder Structural System
Cross-section Structure: Single-box double-cell/single-box triple-cell welded steel box girder, with top, bottom, and web plates 12-24mm thick. Internal longitudinal stiffeners and transverse diaphragms enhance overall torsional and bending resistance.
Connection Process: Prefabricated in sections at the factory. Sections are connected using a combination of 10.9 grade torsion-shear type high-strength bolts and full-penetration butt welds; first-grade butt welds undergo 100% ultrasonic UT flaw detection.
Support System: Plate rubber bearings and seismic steel bearings are installed at the pier tops. Lateral limiting steel blocks are added to the curved sections of the ramps to resist vehicle centrifugal force.
(2) Corrosion Protection, Fire Prevention, and Seismic Resistance Standards
Corrosion Protection System (Long-Term Corrosion Protection for Bridges)
Components are sandblasted to Sa2.5 grade; primer is epoxy zinc-rich, intermediate coat is epoxy micaceous iron oxide, and topcoat is fluorocarbon polyurethane, with a total dry film thickness ≥120μm; dehumidification and ventilation steel supports are added inside the box girder to delay internal corrosion, with a design service life of 50 years.
Seismic Design
The seismic fortification intensity is 7 degrees. Elevated ramps are densely populated traffic structures; seismic-resistant structures are added to the connection nodes of steel box girders and steel piers to meet the requirements for slippage and limiting safety under seismic conditions.
Load Control
Designed according to the load standards for urban Class A highway bridges, taking into account dense traffic of small passenger vehicles, vehicle braking impact, winter snow accumulation, and strong crosswind conditions; the lateral stability safety factor is further increased for curved ramps.
(3) Enclosure and Ancillary Steel Structure
Crash Barrier: Three-layer corrugated steel crash barrier with reinforced steel posts and buffer steel end caps at the ends;
Pedestrian Stairs: H-beam main beams + patterned steel plate steps, with matching steel handrails;
Sound Barrier: H-beam vertical keel + horizontal steel purlins, modular assembly installation.
Factory Prefabrication and On-Site Construction Technology
1. Factory Segmented Prefabrication: All steel box girder segments and steel cap girders are CNC cut, robotic submerged arc welding, straightened, inspected, and fully coated with anti-corrosion paint at a professional bridge steel structure base before being transported as a whole. Each box girder segment is 10-16m long, transported in a single enclosed vehicle with complete finished product protection throughout the process.
2. Key Challenges of On-Site Lifting Construction: Multiple ramps intersect, the work area is narrow, and there are existing municipal roads and pipelines nearby. Segmented lifting using truck cranes and temporary steel support systems are used for temporary fixing. The steel box girder alignment of curved and irregular ramps requires high precision control. Three-dimensional coordinates are verified using BIM throughout the process, and the axis and elevation errors are controlled within ±3mm. After segment splicing, weld flaw detection and high-strength bolt torque re-inspection are performed. Temporary supports are removed after the overall alignment is verified as qualified. Dry assembly is the primary method, with minimal on-site wet work. Compared to cast-in-place concrete box girders, this significantly shortens the ramp construction period and ensures the hub’s simultaneous operation.
3. Complete Construction Process
BIM-based segmented design → Raw material re-inspection → Factory prefabrication + anti-corrosion testing → Component transportation to site → Pier re-measurement and support installation → Segmented hoisting and positioning of steel box girders → Temporary support fixing → Segment bolt tightening and on-site welding → Non-destructive testing → Overall alignment leveling → Installation of auxiliary steel stairways, guardrails, and supports → Topcoat repair and bridge deck system construction → Sub-section completion acceptance.
V. Core Advantages of the Ring Road Outer Steel Structure Ramp Project
Large span without piers, saving ground space. The large span of the steel box girder eliminates the need for intermediate piers at intersections, avoiding obstruction of ground-level municipal roads and pipelines, and adapting to the complex and intersecting road network surrounding the South Station.
Flexible layout of multi-level ramps. With a self-weight significantly lighter than concrete box girders, the multi-level, stacked elevated structure has a low foundation load, reducing pile foundation investment and adapting to the dense layout of high-density entry and exit ramps.
Rapid construction ensures smooth hub operation. Prefabricated steel structure production allows for efficient on-site hoisting, and simultaneous construction of multiple ramps ensures completion concurrently with the main station building and elevated system of Zhengzhou South Railway Station. Passengers can immediately use the outer ring road diversion channels upon opening.
Convenient post-construction maintenance and renovation. Internal maintenance access in the steel box girder, removable guardrails, and modular sound barriers eliminate the need for large-scale structural demolition for future ramp widening, pipeline replacement, and bridge deck repairs.
Durability perfectly suited for transportation hubs. A complete bridge-specific anti-corrosion system resists corrosion from vehicle exhaust, rainwater, and winter de-icing agents, significantly reducing the frequency and cost of future maintenance.
VI. Project Functions and Significance Core carrier for traffic diversion. The outer ring road’s steel structure elevated ramps independently divert social vehicles, physically separating them from the station’s bus, long-distance bus, and subway systems. This alleviates traffic congestion at Zhengzhou South Railway Station, enabling faster entry and exit and improving hub transfer efficiency.
Demonstration Project of Steel Structure for Transportation Hub
Distinguishing itself from the large-span station building roof trusses and rail-bearing steel structures within the station, this project is a typical example of urban elevated ramp bridge steel structure engineering, forming a complete transportation hub steel structure system of “large-span station building trusses + rail-bearing steel structure within the station + steel box girder ramps outside the ring road.”
Improving the Road Network in Southern Zhengzhou
Connecting the South Fourth Ring Road, Airport Expressway, 107 Auxiliary Road, and internal roads within the airport area, strengthening the rapid connection between Zhengzhou South Railway Station and the airport area and the main urban area, supporting the agglomeration of industries and passenger traffic in the airport area.
Model of Prefabricated Green Transportation
Fully prefabricated dry construction significantly reduces construction waste, and the steel is recyclable and reusable, complying with Henan Province’s policies for promoting prefabricated bridges and green transportation infrastructure.