
Zhengzhou Citizens’ Fitness Center
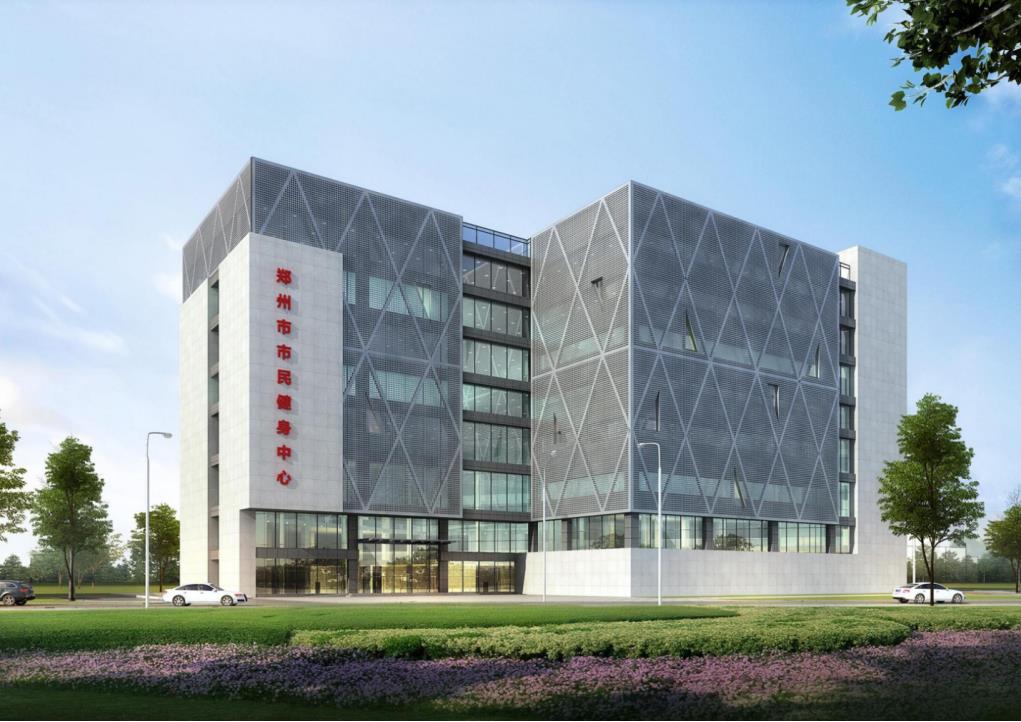
The building consists of 3 stories (including mezzanines, totaling 7 stories) and 2 basement levels. The building height is 37.5 m; its structural system employs a reinforced concrete frame structure, with the roof of the main venue utilizing a bidirectional steel truss combined with a reinforced steel truss floor slab, and the columns utilizing sectioned steel-reinforced concrete columns. The building’s structural category is Class C, and the seismic fortification intensity is Grade 7.
Steel Structure Design System and Technical Standards
For the 38m ultra-large-span heavy-roof truss project, an innovative combined installation method utilizing dual-lift cranes plus single-machine sectional hoisting has been adopted; the entire process—including installation calculations, specialized construction plans, and expert review procedures—has been standardized and fully implemented. This approach successfully overcame multiple technical challenges, such as the precise positioning of heavy structural components, deformation control, and high-altitude welding, thereby demonstrating comprehensive full-process construction capabilities for large-span steel structures in major public venues. All steel trusses are prefabricated and pre-assembled within a standardized workshop, significantly reducing the volume of high-altitude work required on-site and shortening the overall construction duration. The factory performs unified rust removal and anti-corrosion treatment; only localized repairs are carried out at the site, thereby minimizing urban pollution and achieving a comprehensive utilization rate of construction waste exceeding 60%, aligning with the trends toward prefabricated and green construction practices. Throughout the entire process, total stations and laser plumb lines are utilized to track the spatial coordinates of the trusses, ensuring rigorous control over cumulative installation errors. A comprehensive chain-of-supervision system is established covering welders, welding materials, welding environments, and non-destructive testing (NDT); ultrasonic and magnetic particle NDTs are performed across all weld joints, ensuring that the forming precision and overall stability of the large-span structure meet the stringent requirements for public buildings. A 650-ton ultra-high-capacity truck crane is selected to support the super-lifting operations; complete verification calculations have been conducted regarding the crane’s load-bearing capacity, wire rope strength, lifting hooks, and foundation bearing capacity. Multiple safety measures—including foundation replacement and backfilling, third-party load-bearing capacity testing, trial lifting operations, and work suspension during Category VI strong winds—are implemented to ensure that the risks associated with lifting operations remain under strict control.
Factory Prefabrication and On-Site Construction Technology
The single-span length of the roof main truss reaches 38.247 m, exceeding the 36-m threshold for classification as a ‘high-risk major engineering project’; the components feature large dimensions, with the heaviest individual component weighing up to 50 t; the entire hoisting, splicing, and welding process requires expert review of specialized construction plans; large-span trusses are highly sensitive to thermal expansion deformation and cumulative installation errors, demanding stringent requirements for spatial positioning and linear control precision—where even minor deviations can easily lead to overall internal force imbalance; throughout the entire process, total station surveying and laser plumb lines are employed for continuous dynamic monitoring; the site is adjacent to a municipal road, necessitating temporary road closures during hoisting operations, which poses significant challenges for traffic coordination; two distinct hoisting scenarios are defined: the 1#,2#, and 3# main trusses shall be hoisted using a 650-t dual truck-mounted crane; the 4# and 5# main trusses shall be hoisted independently using a single 650-t truck-mounted crane; the secondary trusses shall be hoisted using individual cranes in specific zones, involving cross-operation across multiple crane positions and under various operating conditions; precise calculations and verification are required for crane positioning, foundation reinforcement, and hoisting equipment selection; the foundation bearing capacity must be ≥ 15 t/m², and any areas where this requirement is not met shall undergo crushed stone replacement and reinforcement, followed by third-party testing; all main and secondary trusses, as well as the trusses connecting to concrete supports, shall be welded via full penetration welding on-site; the work involves extensive high-altitude operations in an open-air environment subject to significant fluctuations in temperature and humidity; a comprehensive welding quality control system is implemented, including specialized baking of welding materials, mandatory certification of welders, and full coverage inspection of weld surfaces; critical welds shall undergo ultrasonic and magnetic particle non-destructive testing; simultaneously, standardized procedures for anti-corrosion repair are established: damaged sections from transportation and installation shall undergo layered recoating with primer, intermediate coat, and topcoat, with the thickness of the paint film measured according to standardized specifications; all steel trusses shall undergo detailed design, cutting, welding, preliminary overall assembly, and final anti-corrosion treatment at a professional steel structure processing plant, utilizing a standardized assembly line production process; The structural components are transported in batches to the construction site via dual high-speed alternative transport routes, significantly reducing the duration of on-site high-altitude assembly, minimizing on-site dust and noise pollution, and meeting the green construction requirements for urban areas; the project encompasses more than ten construction phases, including pile foundations, main frame structures, large-span steel trusses, roof cladding, mechanical and electrical installations, fire protection systems, and outdoor ancillary works; the steel structure construction phase is carried out in parallel with civil engineering and MEP (Mechanical, Electrical, and Plumbing) work sequences; the installation, welding, and coating processes are finely divided into distinct workflow segments, enabling simultaneous operations by multiple work teams and machinery; this process requires coordinated management of various resources—including equipment arrival, component supply, traffic diversion, and safety supervision—while utilizing full-process BIM-based 3D simulation to rehearse the construction workflow and mitigate potential sequence conflicts.