
Yellow River Museum
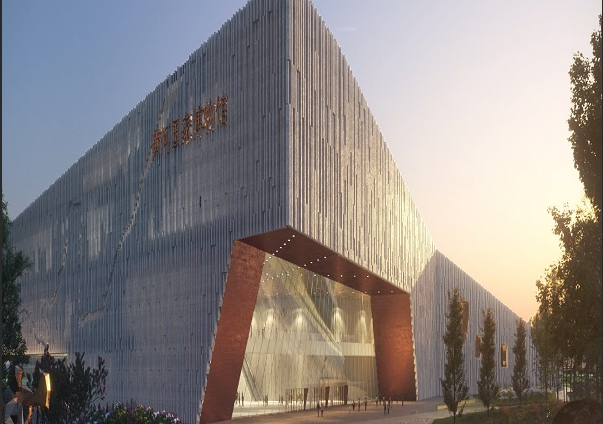
Steel Structure Design System and Technical Standards
(1) Large‑span plus large‑cantilever connected structure: The steel structure in the central area connects the northern and southern concrete main buildings overhead to form a large‑span exhibition hall without intermediate ground‑supported columns, satisfying the spatial requirements for the large exhibition halls of the museum.
(2) Abundant thick‑plate and special‑shaped components: numerous non‑standard special‑shaped trusses, bringing great difficulties in quality control and deformation control for thick‑plate welding
Cooperative Force‑bearing of Composite Structure: The steel structure works in coordination with the concrete frame‑shear wall. The support joints are complex, with strict requirements for settlement and deformation coordination.
The roof is a green covered‑soil roof. The steel trusses have to bear large dead loads from overlying soil, and both member sections and joints are designed for heavy loads
Factory Prefabrication and On-Site Construction Technology
The core advantages of using steel structures in this project are as follows: The steel structure system features a light self-weight and superior mechanical properties, enabling the successful realization of complex spatial configurations—including a 69m two-story continuous-height steel truss, a 24m large cantilever truss, and a 45m-span floor truss—thereby fully meeting the column-free architectural requirements for the museum’s large-scale exhibition halls and seamlessly integrating the streamlined architectural appearance with the surrounding natural landscape; steel components are prefabricated in batches at the production site, with component production and transportation managed through digital coding and control systems; on-site work consists solely of assembly and welding operations, which significantly reduces on-site construction duration and aligns perfectly with the project’s overall construction timeline of 365 days, ensuring the timely delivery of this major project; the steel-pipe concrete columns and steel–concrete composite structural system exhibit high overall stiffness and excellent seismic performance; components undergo pre-assembly and calibration in the factory, ensuring strict control over fabrication precision; comprehensive welding procedure qualification and quality inspection systems are implemented on-site to guarantee the structural safety of critical sections involving large spans and cantilevers, thereby meeting the long-term operational requirements of the museum as a public building; components are fabricated and transported in modular sections, overcoming the limitations associated with transporting oversized components; after pre-assembly on-site, the components are hoisted as a complete unit, reducing the volume of high-altitude work; these processes are efficiently integrated with the installation of high-support formwork using pin-type couplers and the construction of large-volume concrete, collaboratively addressing the challenges associated with constructing high-rise spaces; steel structural materials are recyclable and reusable, while the prefabrication model at the factory reduces on-site construction waste; together with the metal roof and green roof systems, this approach aligns with the green building development objectives along the Yellow River and embodies the principles of sustainable construction.