Heavy-duty steel structure workshop
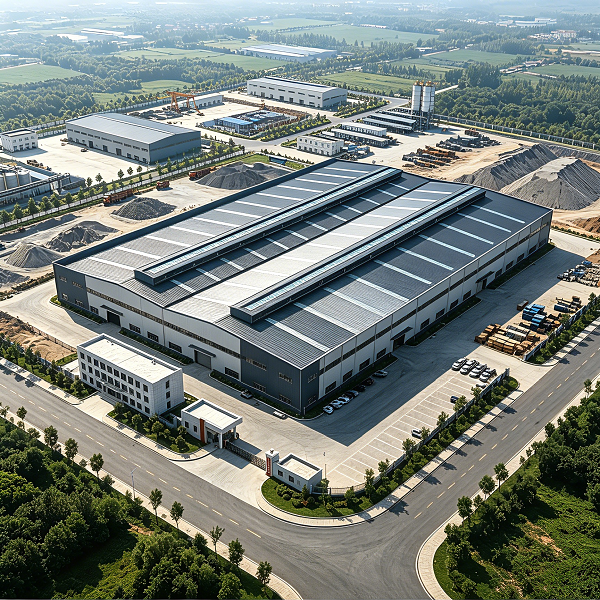
Steel-structured heavy-duty workshops are industrial facilities designed to support heavy production equipment and high-load processing operations. As the most common type of workshop in the heavy industry sector, they leverage the high load-bearing capacity of steel structures to meet the demands of heavy industrial production. They are widely used in industrial settings involving heavy loads and large-scale equipment—such as automotive stamping shops, metallurgical steelmaking plants, heavy machinery processing workshops, shipbuilding facilities, power equipment manufacturing plants, and mining equipment assembly shops. These workshops can be categorized into specialized heavy-duty processing workshops and comprehensive heavy-duty assembly workshops, with structural designs specifically tailored to the required lifting capacities and equipment loads.
Key Features
(1)High Load-Bearing Capacity Design:
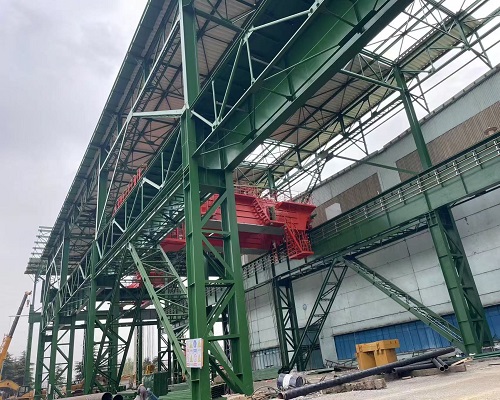
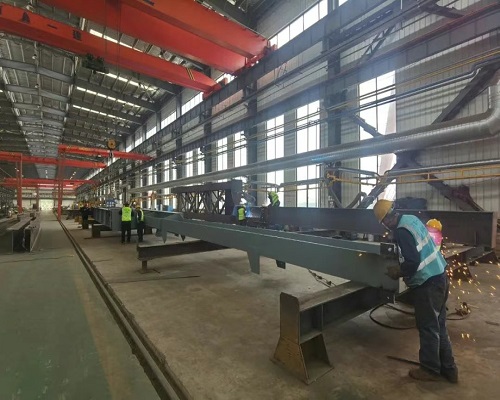
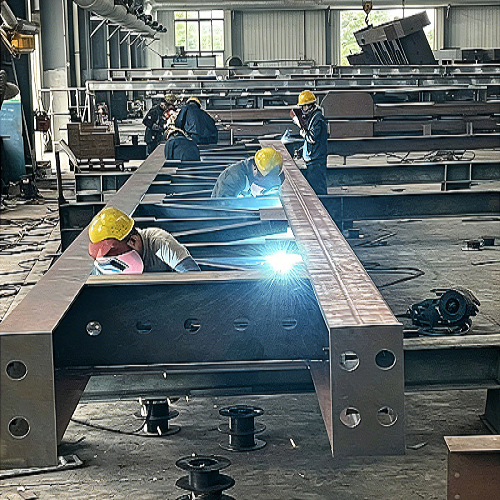
Heavy-duty workshops typically house massive equipment—such as heavy machine tools, metallurgical machinery, and forging/pressing units—and require frequent lifting operations. Consequently, the steel structure design incorporates large-section steel columns and heavy-duty steel beams; some facilities also feature multi-level load-bearing steel platforms. With lifting capacities ranging from tens to hundreds of tons, certain long-span, heavy-duty crane beams require specially welded composite sections or combined structural steel members to meet fatigue strength requirements.
(2)Flexible spatial layout:
Heavy-duty workshops typically require layouts featuring large spans and wide column spacing. Steel structures easily accommodate spans exceeding 30 meters, and column spacing can be adjusted to suit equipment placement; multi-span continuous structures are also frequently employed to meet the layout requirements of entire production lines. Furthermore, steel structural members have smaller cross-sections compared to concrete structures, thereby saving interior space and enhancing the workshop’s utilization efficiency.
(3) Excellent impact and vibration resistance:
Heavy-duty production environments frequently involve impact and vibration loads—such as the impact forces from forging operations or equipment-induced vibrations in metallurgical workshops. As steel structures are made of ductile material, they possess inherent impact resistance and vibration-damping capabilities far superior to those of concrete structures; they can effectively dissipate vibrational energy, prevent structural cracking or damage, and ensure operational safety.
(4)Ease of modification and expansion: Heavy industrial enterprises frequently adjust equipment layouts or expand workshops to meet production needs. Steel structural components allow for convenient reinforcement, extension, and the addition of new parts; the modification process causes minimal disruption to production and entails lower costs, making it well-suited to the enterprise’s growth and expansion requirements.
Anyang Forging Press CNC Equipment Co., Ltd. Joint Workshop Project
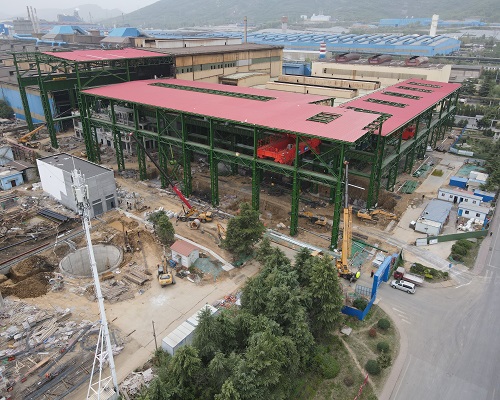
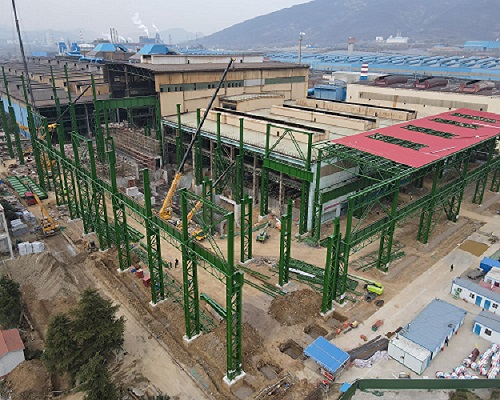
This project involves a single-story steel-structure industrial facility. The main workshop measures 178.2 m in length and 60 m in width (axis-to-axis), with a total construction area of 11,793.11 m² (including a 154.31 m² power distribution station) and a planned height of 27 m (from exterior ground level to the top of the parapet). The facility features a dual-span configuration (33 m + 27 m), a maximum crane capacity of 300 t (A5 classification), and a maximum crane rail elevation of 18 m. The roofing consists of lightweight profiled steel sheeting, while the walls utilize lightweight sandwich panels. The foundation system comprises piles and pile caps. The facility is designed for a 50-year service life, with a fire resistance rating of Class II and a roof waterproofing grade of Class II.
Steel Structure Characteristics: As a single-story steel workshop dedicated to the high-temperature or molten processing of non-combustible materials, the facility experiences high internal temperatures and intense thermal radiation, imposing rigorous requirements on the heat and fire resistance of the steel structure. The structural system incorporates various components—such as solid-web steel columns, beams, crane girders, roof bracing, and inter-column bracing—each serving distinct functions. For instance, crane girders must withstand dynamic loads from crane operations, while inter-column bracing must resist longitudinal horizontal forces; consequently, high standards are set for steel strength and component stability.
Therefore, specialized designs were implemented for critical components: crane girder cross-sections and connection details were optimized to account for dynamic crane loads, and channel steel was selected for inter-column bracing to enhance longitudinal lateral resistance and ensure overall structural stability. Construction quality is strictly controlled; prior to applying fire-resistant coatings, the substrate is ensured to be dry and clean, and coating thickness uniformity is monitored during application. Final coating thicknesses are determined through testing to guarantee compliance with fire resistance rating requirements.
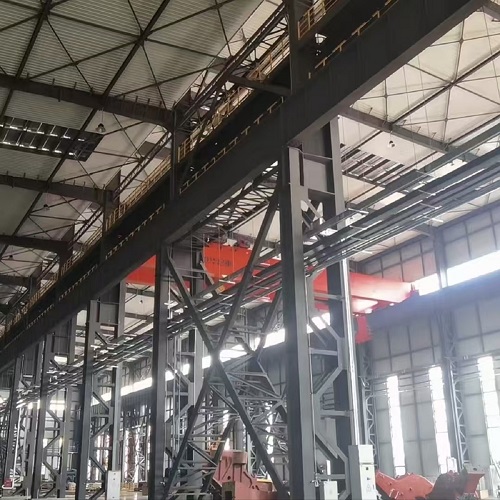
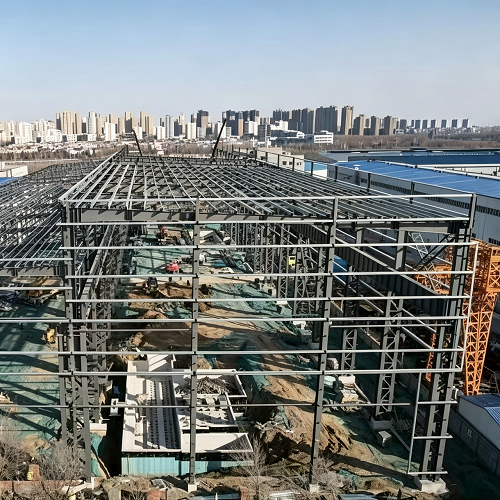
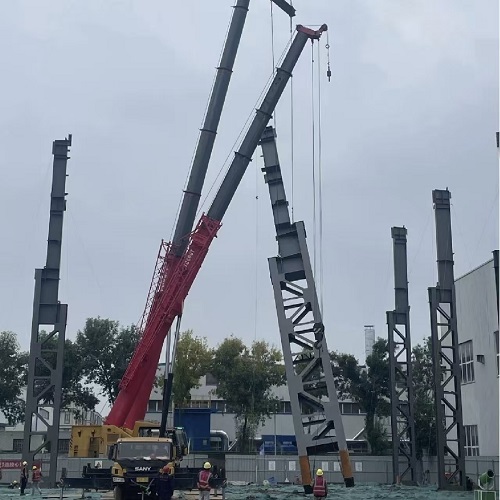
Wuyang Iron & Steel Co., Ltd. – New Slab Continuous Casting Machine Project
The factory building for this project has a floor area of 23,725 m² and a height of 39 m. It comprises five bays—billet discharge, continuous casting, maintenance, pouring, and molten steel receiving—and features a single-story steel bent frame structure. The L-shaped facility measures 168 m by 51 m in the north-south direction and 152 m by 27 m in the east-west direction; eave heights range from a minimum of 22.7 m to a maximum of 37.5 m, supported by cup-type foundations.
Characteristics of the steel structure include: a large number of massive components (e.g., the heaviest single steel column weighs 33.3 t and exceeds 42 m in length, making integral transport impossible and necessitating off-site segmental fabrication followed by on-site aerial splicing); use of Q355B thick plate material with BH1200×470 cross-sections and plate thicknesses up to 30 mm, resulting in immense self-weight and a tendency for instability or bending during single-point lifting; heavy-duty crane beams weighing up to 23 t and spanning 23.76 m, with cross-sectional heights approaching 3 m (classified as extra-long, heavy-load beams arranged across multiple bays, requiring large lifting radii that exceed the capacity of standard 50 t cranes); and long-span tubular truss roof structures (max. span 30 m, installed at heights near 40 m) characterized by significant self-weight and high risks associated with aerial assembly. Furthermore, design specifications require slotted holes in the bottom chords—meaning final welding can only occur after all roof components are installed—imposing strict procedural constraints. Additional challenges include a cramped construction site, significant interference from concurrent operations, complex lifting conditions, high safety risks, intricate segmental splicing processes, and difficulties in controlling welding and high-strength bolting operations. Targeted measures were implemented to address the challenges: oversized and overweight components were fabricated in sections—with splice locations strategically chosen to avoid high-stress zones and utilizing specialized connection joints—and assembled via ground-level welding on-site to overcome transport limitations. A combination of mobile cranes of various capacities was employed, utilizing coordinated dual-crane tandem lifting for heavy steel columns and long crane girders. Rigorous safety protocols were enforced, including structural verification of wire ropes, reinforcement of crane standing areas, and standardized trial lifts and safety protections. Finally, a phased construction schedule was adopted: hoisting began in zones free of foundation pits, and operations were staggered to avoid conflicts with concurrent civil engineering work, while a “deliver-and-hoist” logistics approach minimized the need for on-site component stockpiling.