
Pingyu County Yongqiang Outdoor Products Industrial Park Project
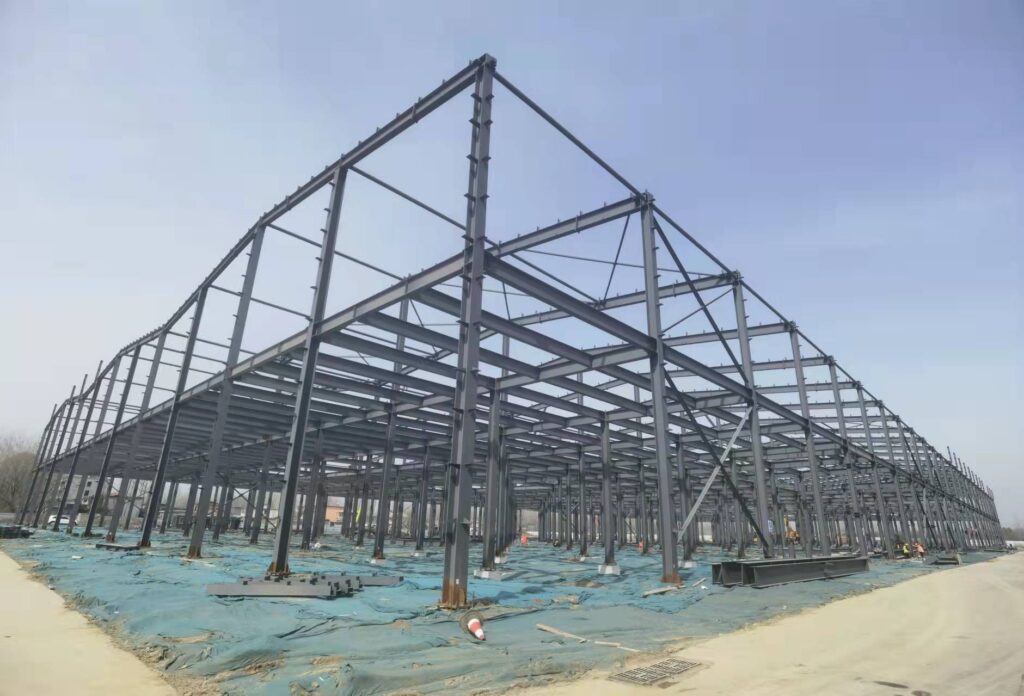
The park is being developed in three phases. All production workshops and warehouses are constructed using portal frame steel structures, while only the main building and dormitory building are constructed using reinforced concrete structures.
Phase I Project (West Zone Core Steel Structure Section)
Covering an area of approximately 277 mu (approximately 18.5 hectares), with a total construction area of 208,400 square meters and a total investment of 550 million yuan, the project includes:Steel structure buildings: Standardized production workshops (Buildings 1 and 3), and finished product warehouses (Buildings 3 and 4), with a steel structure building area of approximately 98,000 square meters.Supporting steel structures: Wastewater treatment plant, pretreatment workshop, air compressor room, fire pump room, and steel-framed auxiliary buildings.
Phase II and Phase III Overall Planning
The total planned area is 900 mu (approximately 66.7 hectares), with a total construction area of 750,000 square meters and a total investment of 2 billion yuan. The plan includes 500,000 square meters of production workshops and 100,000 square meters of warehouse space, all constructed with portal frame steel structures, aiming to create a large-scale intelligent manufacturing base for outdoor furniture in central China.Industry Positioning: Annual production of 10 million sets of outdoor rattan chairs, metal leisure tables and chairs, and sunrooms for courtyards, equipped with laser cutting, robotic welding, and fully automated spraying production lines. The steel structure workshops are suitable for heavy equipment, and the large-span continuous production lines are located in Zhumadian City…
Steel structure main system design parameters
1. Main Structural Form
All factory buildings and warehouses adopt a portal frame lightweight steel structure. Heavy-duty painting workshops may incorporate a lattice-type steel column + crane beam system:
Vertical Load-Bearing: Welded H-beam steel frame columns; painting workshops are equipped with 20t/32t bridge cranes and steel crane beams.
Roof Load-Bearing: Variable cross-section H-beam steel frame beams; roof slope 1:10, suitable for large-area drainage and photovoltaic system.
Stabilization System: Cross-shaped steel bracing between columns and horizontal roof bracing, forming a complete spatial stability system.
Floor and Ground: Single-story workshops without floor slabs; equipment platforms utilize a combination of H-beam secondary beams and checkered steel plates.
2. Complete Steel Structure Enclosure System
Roof System: 0.8mm thick aluminized zinc profiled color steel roof panels, with built-in thermal insulation rock wool and vapor barrier, and matching steel structure gutters and downpipes.
Wall System: 0.6mm color steel exterior wall sandwich panels, integrated assembly of steel wall beams, columns, and enclosure keel.
Lighting and Ventilation: Roof steel structure skylights and wall steel structure louvered ventilation windows, meeting the explosion-proof ventilation requirements of the spray painting workshop.
Corrosion and Fire Protection Standards
Steel Component Corrosion Protection: Sandblasting to Sa2.5 grade, triple corrosion protection with epoxy zinc-rich primer + epoxy micaceous iron oxide intermediate paint + polyurethane topcoat.
Fireproofing Treatment: Steel columns and beams in the production workshop and chemical warehouse are coated with ultra-thin fireproof coating, with a fire resistance limit ≥1.0h; for hazardous materials warehouses, this is increased to 1.5h.
3. Construction Technology and Prefabricated Features
Factory Prefabrication, On-site Assembly
All H-beam steel frames, supports, and crane beams are CNC-cut, automatically submerged arc welded, and inspected by local steel structure processing plants. Finished products are transported to the site. Connections are primarily made with 10.9 grade high-strength bolts, with only minor on-site welding at joints. Dry construction eliminates large-scale formwork and wet pouring operations.
Construction Efficiency Advantages
The main structure installation cycle for a single 10,000㎡ standard steel structure factory building is only 30 days, shortening the construction period by 60% compared to concrete frames, meeting the needs of enterprises for rapid production. Multiple factory buildings can be hoisted simultaneously in different zones, allowing for multi-level, cross-construction.
Green and Low-Carbon Advantages
Construction waste is reduced by 70%, and 100% of steel is recyclable and reusable. Enclosure insulation panels reduce energy consumption for workshop air conditioning and spray painting heating, complying with the Pingyu Green Manufacturing Park policy.
4 Core Advantages of Steel Structure for Industrial Park Production:
Large, Column-Free, Open-Plane Design:The factory buildings feature large spans of 24m and 30m, with no concrete columns obstructing the interior. This allows for flexible arrangement of up to 8 fully automated continuous production lines for outdoor products, facilitating the movement of robotic arms and forklifts throughout the facility.
Sufficient Ceiling Height and Load Capacity for Heavy Equipment: Eaves height of 9–12m provides space for pre-installed overhead hoisting, ventilation ducts, dust removal equipment, and painting lines. Crane beams accommodate the hoisting needs of metal cutting and large pipe processing equipment.Flexible Retrofitting:** The steel structure system allows for rapid addition or removal of partitions, expansion of production lines, and the addition of mezzanine platforms, adapting to changes in outdoor product styles and capacity expansion. Retrofitting costs are significantly lower than for concrete factories.
Moisture-Proof and Corrosion-Resistant:The all-steel enclosure system is moisture-proof and seepage-proof, resisting acid, alkali, and moisture from the painting process. It is less prone to dampness and cracking, significantly reducing the factory’s long-term maintenance costs. Short construction period, rapid implementation and production: Prefabricated steel structures significantly shorten the construction period, enabling construction to begin, equipment to be delivered, and export orders to be fulfilled within the same year.
V. Project Value and Demonstration Significance
Industrial Support: Large-scale standardized steel structure workshops support Yongqiang Group’s digital factory layout, equipped with robotic welding and fully automated powder coating production lines, creating a core export base for outdoor leisure products in Central China. Upon completion, the annual output value can reach 4 billion yuan, creating tens of thousands of local jobs.
County-level Steel Structure Application Model: The Pingyu Outdoor Industry Cluster benchmark EPC steel structure project widely promotes portal frame prefabricated workshops, providing a standardized construction template for the local outdoor supporting industrial park.
Prefabricated Building Policy Demonstration: The project’s dry assembly and recyclable steel structure system aligns with Henan Province’s prefabricated building promotion policy, shortening the construction period, reducing dust pollution, and contributing to the green transformation of county-level industrial buildings.
Industry Chain Linkage: Local processing and production of steel structure components drives the coordinated development of steel structure processing, color plate cladding, and fireproofing and corrosion protection industries in the Zhumadian area, improving the upstream and downstream supporting chain of outdoor products.