
Luohe Economic and Technological Development Zone Lida Innovation and Entrepreneurship Incubation Park
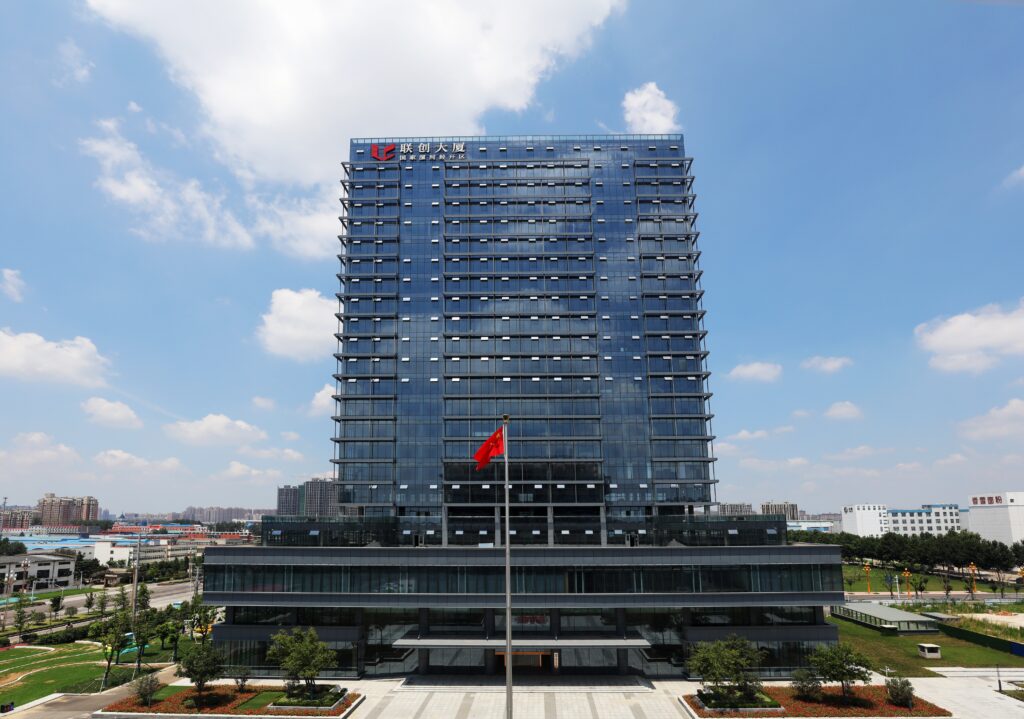
Core Steel Structure Parameters
Building Scale: 1 basement level, 23 above-ground levels, total building height 98.1m, above-ground building area 45739.04㎡
Structural System: Box-type columns + H-beam all-steel frame support system, pure prefabricated high-rise steel structure
Total Steel Consumption: Approximately 5000 tons, making it the largest single high-rise steel structure office building in Luohe City
Assembly Rate: Up to 88%, the tallest prefabricated steel structure public building with the same structural system in Henan Province
Supporting Facilities: The park’s auxiliary buildings and supporting factory buildings also adopt portal frame steel structures, and the underground double-level parking garage is equipped with a steel support system.
Steel Structure Design System and Technical Standards
1. Main Load-Bearing Structure
Vertical Load-Bearing: Rectangular box-type welded steel columns, thick-walled steel plate welding, high single-column load-bearing capacity, large section stiffness, superior lateral displacement and seismic performance compared to traditional concrete frames.
Horizontal Load-Bearing: Hot-rolled H-beams for main and secondary beams, all prefabricated in the factory, suitable for integrated pipeline pre-embedding.
Lateral Stability: Floor-level cross-bracing + central vertical bracing system, forming a complete steel frame-bracing lateral force resisting system.
Seismic Resistance: Designed for seismic fortification of 8 degrees, far exceeding the standard for conventional office buildings in Luohe, suitable for densely populated buildings for science and technology innovation and office use.
2. Enclosure and Supporting Steel Structure System
Exterior Curtain Wall Steel Keel: All-steel fluorocarbon-coated keel, paired with double-layer hollow LOW-E glass curtain wall, integrated steel structure with unified finishing.
Floor Decking System: Closed-type profiled steel sheet + cast-in-place reinforced concrete composite floor slab, lightweight, strong integrity, significantly shortening the formwork process.
Roof Steel Truss: Large-span steel truss roof at the top, bearing the loads of roof equipment, greening, and the sightseeing clubhouse.
Staircase and Elevator Shaft Steel Support: Fully prefabricated steel staircase and shaft support, bolted on-site, eliminating the need for wet pouring.
3. Design Life and Performance Indicators
The main steel structure is designed for a 50-year service life. The anti-corrosion system employs a quadruple anti-corrosion system: sandblasting + epoxy zinc-rich primer + intermediate paint + fluorocarbon topcoat.
The curtain wall meets the following requirements: wind pressure resistance level 1, water tightness level 2, and air tightness level 3, satisfying the requirements for high-rise buildings under extremely high wind pressure conditions.
Fire resistance design: steel columns and beams are coated with thick fire-retardant paint, and the fire resistance limit meets the fire protection specifications for Class I public buildings.
Features of Prefabricated Steel Structure Construction Technology
1. Factory Prefabrication Process: All steel columns, beams, supports, and curtain wall framing are produced on an intelligent assembly line at the Lin’ying Steel Structure Base: CNC cutting, robotic automatic welding, non-destructive testing, and integrated anti-corrosion spraying are all completed in one process. Components are numbered and separated, and matching bolts and connectors are delivered in sets, ensuring a high degree of standardization.
2. Highly Efficient On-Site Assembly Construction
Construction Mode: Purely dry assembly, primarily using high-strength bolt connections with minimal on-site welding, significantly reducing dust and wet work.
Construction Speed: One standard floor’s main steel structure installation can be completed in 5 days, shortening the overall construction period by 45% compared to traditional concrete frames.
Simplified Workforce: Only about 20 people are needed per work area for simultaneous hoisting, alignment, and tightening; the construction site is clean, and construction can proceed normally even in heavily polluted weather.
Interleaved Work Processes: Floor slab, curtain wall keel, and electromechanical pipeline pre-installation are carried out simultaneously with steel structure hoisting, enabling multi-disciplinary, three-dimensional, cross-operation.
3. Green and Low-Carbon Advantages (Compared to Traditional Concrete Construction)
Water saving 50%, timber saving 80%, mortar usage reduced by 60%
Construction waste reduced by over 70%, overall construction energy consumption reduced by 20%
Steel is 100% recyclable and reusable, meeting the subsidy standards for green buildings and prefabricated buildings.
Core advantages of steel structures (suitable for the needs of innovation and entrepreneurship incubation parks)
Large Span, Flexible Partitioning: With no dense concrete columns, each floor boasts a 1700㎡ open layout, freely divisible into 50-300㎡ independent offices, presentation halls, or shared laboratories, catering to the diverse needs of startups, R&D centers, and headquarters.
Lightweight and Lower Foundation Costs: The steel structure weighs only 1/3 of a concrete frame, reducing the need for pile foundations and allowing for ample earthwork for underground parking and equipment load-bearing capacity.
Advantages in Floor Height and Natural Light: The small cross-section of the H-beams provides greater headroom for the same floor height; the all-glass curtain wall ensures unobstructed natural light.
Convenient Retrofitting: The steel beam and column system allows for partial modification and space expansion, eliminating the need for large-scale structural reinforcement for company expansion or business restructuring within the park.
Safe, Durable, and Low-Cost Operations: With an 8-degree earthquake resistance rating and a comprehensive fire and corrosion protection system, the main structure requires virtually no maintenance, making it suitable for long-term operation of science and technology parks. V. Project Honors and Industry Demonstration Value
Quality Awards: The entire project won the Henan Provincial Construction Engineering “Zhongzhou Cup” (Provincial Excellent Project), serving as a benchmark model project for prefabricated steel structures in Luohe.
Industry Observation Point: Designated as a prefabricated building observation base by the Luohe Municipal Housing and Construction Bureau, it has cumulatively organized on-site technical learning for over 2,000 construction, supervision, and educational personnel from across the city.
Policy Demonstration: A Luohe City prefabricated steel structure promotion and demonstration project, enjoying municipal-level special subsidies for prefabricated buildings, promoting the local steel structure industry (Tiancheng Honglu) industry-academia-research collaboration.
City Landmark: Filling the gap in super high-rise pure steel structure office buildings in central and southern Henan, it has become a landmark building for the science and technology innovation industry carrier in the Economic Development Zone.
VI. Significance of Steel Structure Engineering Construction
Industry Demonstration: Relying on the local Lin’ying steel structure production base, it achieves “local processing and local assembly,” driving the development of the green prefabricated building industry chain in Luohe.
Carrier Upgrade: Leveraging the advantages of large space and rapid construction of steel structures, a high-standard incubation carrier was quickly built, supporting food R&D, digital e-commerce, and intelligent manufacturing science and technology innovation enterprises.
Construction Industry Transformation: Using this project as a model, the dry prefabricated steel structure construction mode will be promoted to reduce dust pollution, shorten the construction cycle, and help Luohe’s green building transformation and upgrading.
Business Support: The high-standard steel-structured curtain wall office building enhances the park’s image, provides high-end office space for corporate headquarters, investment and financing institutions, and research platforms, and improves the innovation and entrepreneurship ecosystem of the Economic Development Zone.